
-
-
For more information regarding the value of a property, please contact us for a free consultation.
3515 Gallager DR Mississauga, ON L5C 2N2
4 Beds
3 Baths
Key Details
Sold Price -
Property Type Single Family Home
Sub Type Detached
Listing Status Sold
Purchase Type For Sale
Approx. Sqft 2000-2500
Subdivision Erindale
MLS Listing ID W13110314
Sold Date -
Style Backsplit 4
Bedrooms 4
Annual Tax Amount $8,809
Tax Year 2025
Property Sub-Type Detached
Property Description
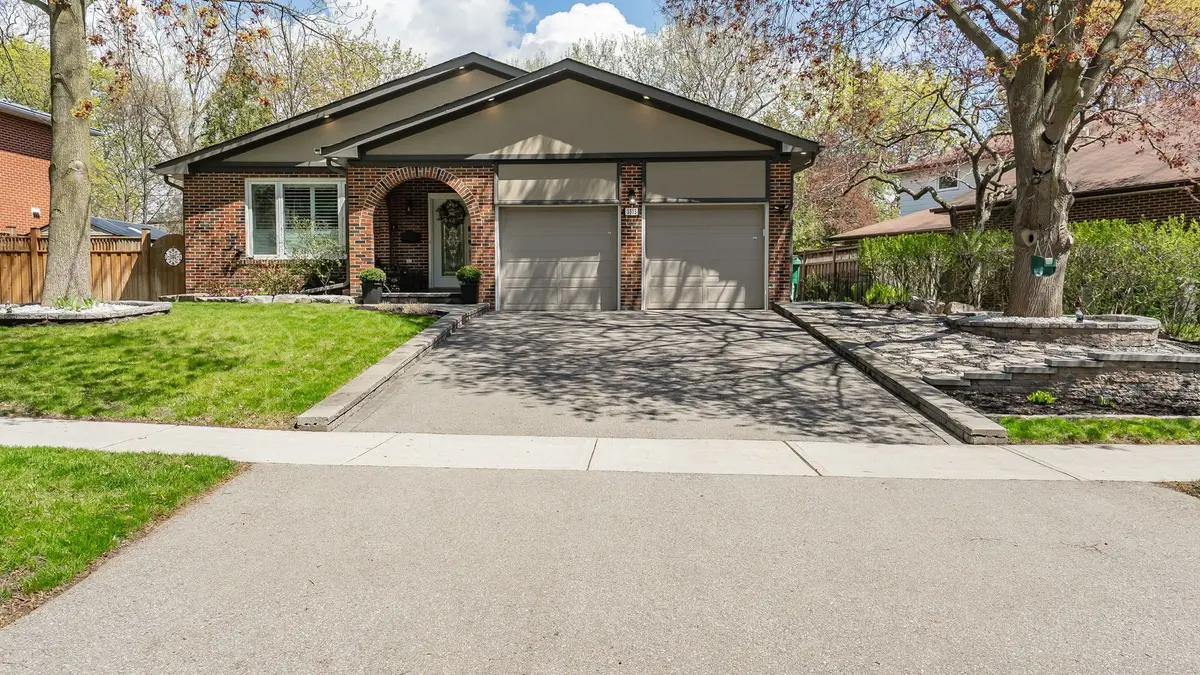
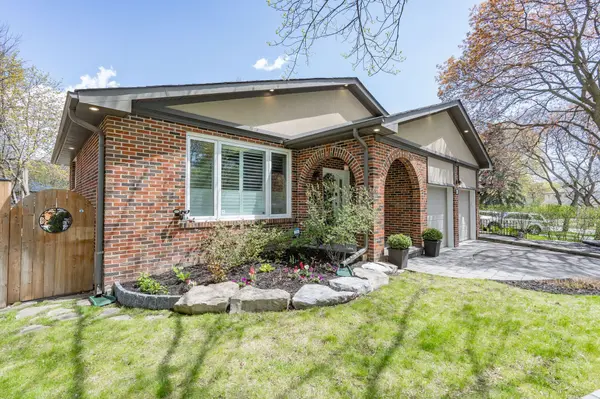
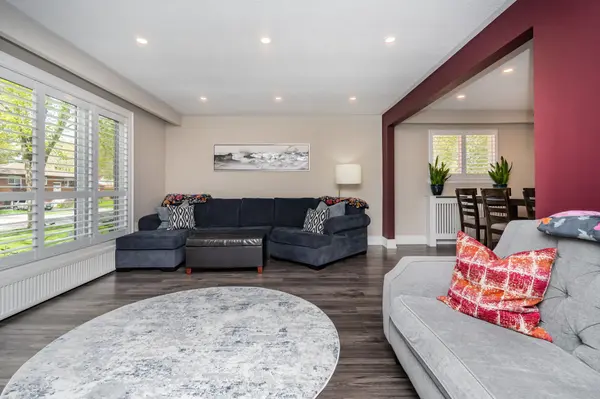
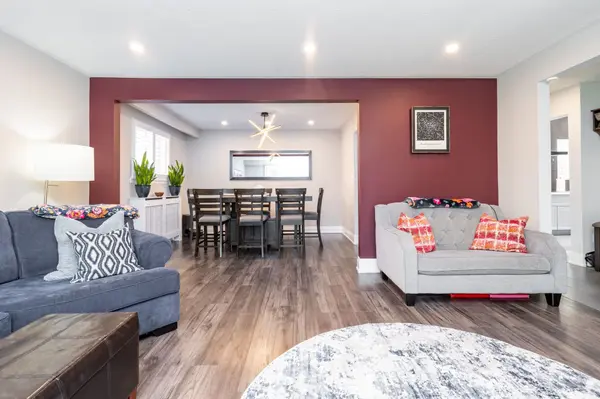
Welcome to this beautifully updated family home in one of Mississauga's most desirable neighbourhoods. Situated on a quiet, family-friendly street, this spacious residence offers the perfect blend of comfort, functionality, and modern upgrades - ideal for growing families, multi-generational living, or those who love to entertain.Pride of ownership is evident throughout with extensive improvements made since 2018, giving buyers peace of mind and exceptional value. The home features a thoughtfully designed layout with generous principal rooms, updated finishes, and warm inviting spaces throughout. The beautifully renovated backyard oasis with custom hardscaping and patio creates the perfect setting for summer gatherings, while the fully finished garage with cabinetry adds both style and practical storage.Located close to top-rated schools, parks, trails, shopping, transit, highways, and all major amenities, this is a rare opportunity to own a meticulously maintained turnkey home in an established and highly convenient community. A true move-in-ready property where the major work has already been done - simply unpack and enjoy. **Extras** Full interior paint job (2026), Walk-in safe storage room (2025), New terminal panel and boiler (2025), New roof including underlayment and wood replacements (2024), Level 2 EV charger (2023), Additional interior and exterior pot lights (2023), New 5x4 metre deck (2023), New electrical built-in fireplace and entertainment unit (2022), New fridge and stove for basement kitchen (2022), New fridge, freezer, and dishwasher (2022), Front yard hardscaping (2021), New tankless water heater (2021), Fully finished garage with cabinets (2020), Complete redesign and hardscaping of backyard with patio (2019)
Location
Province ON
County Peel
Area Peel
Rooms
Family Room Yes
Basement Finished
Kitchen 2
Separate Den/Office 2
Interior
Interior Features Water Heater Owned, Auto Garage Door Remote, Countertop Range
Cooling Wall Unit(s)
Fireplaces Type Electric
Exterior
Parking Features Private
Garage Spaces 2.0
Pool None
Roof Type Unknown
Lot Frontage 89.56
Lot Depth 113.0
Total Parking Spaces 6
Building
Building Age 51-99
Foundation Unknown
Others
Senior Community Yes
Security Features Alarm System
ParcelsYN No
Read Less
Want to know what your home might be worth? Contact us for a FREE valuation!

Our team is ready to help you sell your home for the highest possible price ASAP