
-
-
For more information regarding the value of a property, please contact us for a free consultation.
10 Hinkson ST Whitby, ON L1P 1Y2
4 Beds
3 Baths
Key Details
Sold Price -
Property Type Multi-Family
Sub Type Semi-Detached
Listing Status Sold
Purchase Type For Sale
Approx. Sqft 1500-2000
Subdivision Rural Whitby
MLS Listing ID E13141518
Sold Date -
Style 2-Storey
Bedrooms 4
Annual Tax Amount $6,327
Tax Year 2025
Property Sub-Type Semi-Detached
Property Description
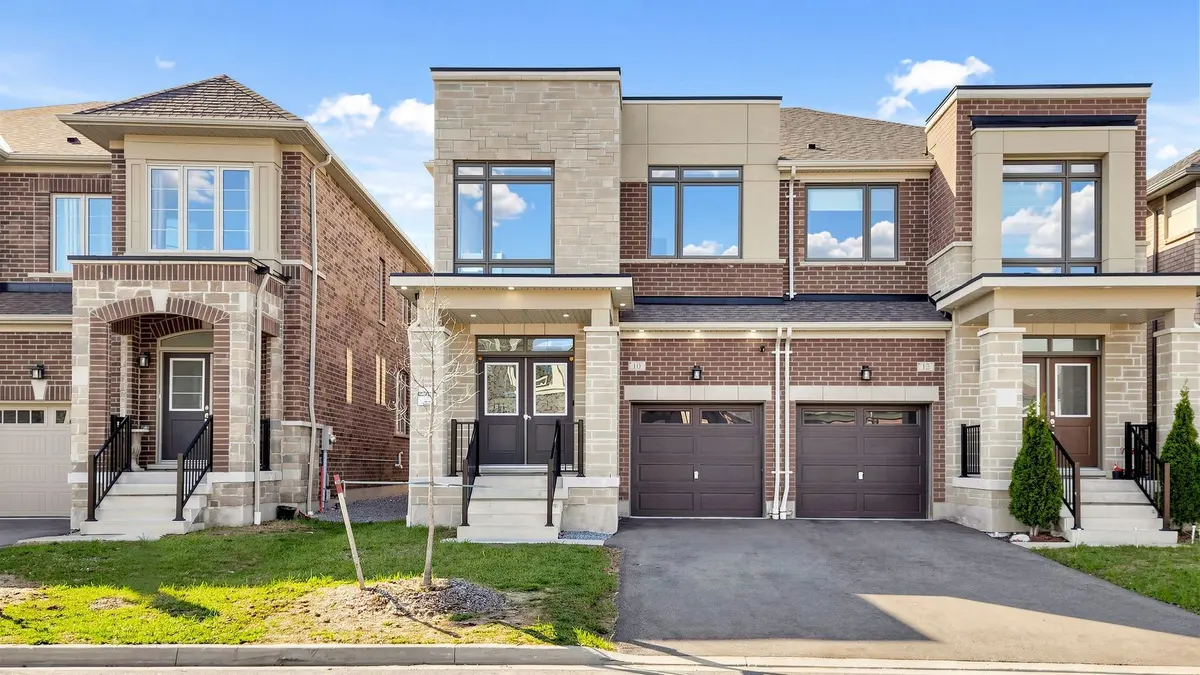
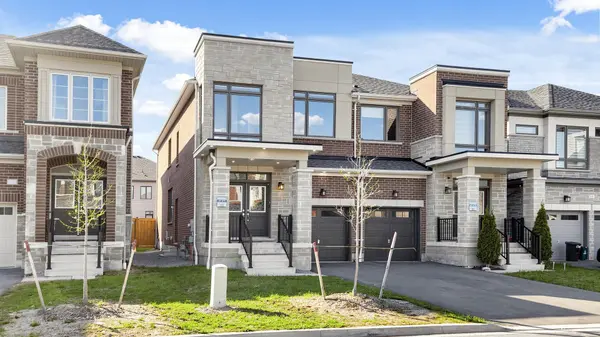
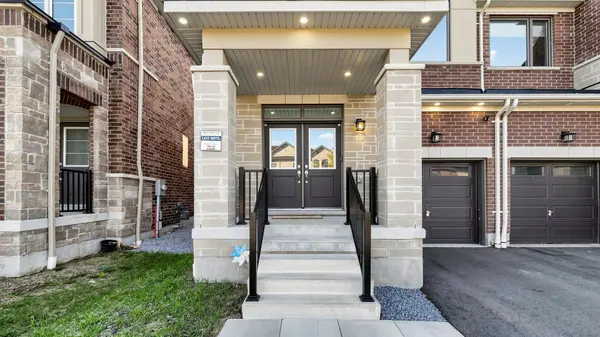
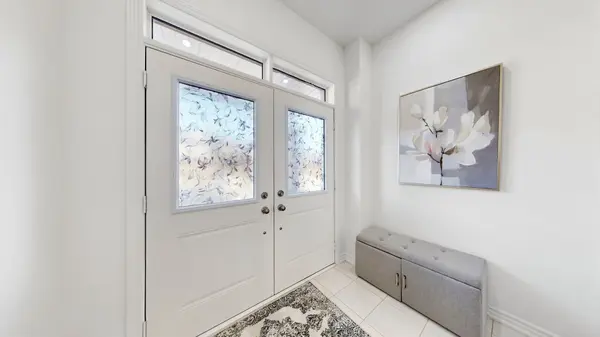
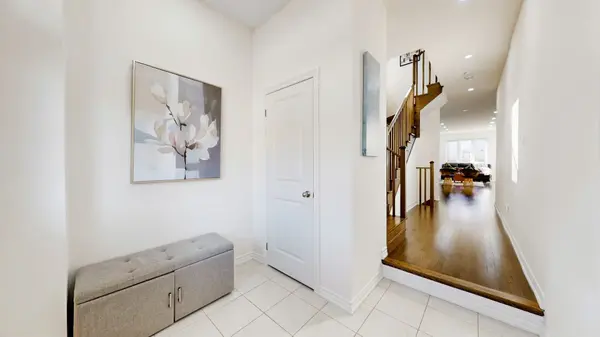
Welcome to this elegantly upgraded home in one of Whitby's most desirable communities, offering exceptional space, style, and future potential. Thoughtfully designed with 9-ft ceilings on both the main and second floors, this bright open-concept layout delivers a perfect balance of everyday comfort and refined living. The main level showcases upgraded hardwood and tile flooring, a welcoming foyer, and expansive principal rooms ideal for both entertaining and family life. At the heart of the home is a stunning modern kitchen featuring quartz countertops, a large centre island, stainless steel appliances, a sleek backsplash, and abundant cabinetry. The kitchen opens to a warm and inviting great room with a fireplace and walk-out to a private fenced backyard. A mudroom with direct garage access and a separate basement entrance adds practicality and versatility. With no sidewalk and room for 2 cars on the driveway, parking is never an issue. Upstairs, an elegant oak staircase leads to four spacious 4 bedrooms, including a serene primary retreat complete with tray ceilings, a walk-in closet, and a luxurious 4-piece ensuite. Additional features include second-floor laundry, 200 amp service, and pot lights throughout. Offering outstanding potential for future living space or a high-income suite. Ideally located near top-rated schools, parks, shopping, Whitby GO, and quick access to Highways 401, 412 & 407-perfect for commuters and growing families alike. Don't miss this exceptional opportunity..
Location
Province ON
County Durham
Area Durham
Rooms
Family Room Yes
Basement Separate Entrance, Unfinished, Walk-Up
Kitchen 1
Interior
Interior Features Air Exchanger
Cooling Central Air
Exterior
Parking Features Available
Garage Spaces 1.0
Pool None
Roof Type Asphalt Shingle
Lot Frontage 24.62
Lot Depth 104.12
Total Parking Spaces 3
Building
Building Age New
Foundation Concrete
New Construction true
Others
Senior Community Yes
Security Features Carbon Monoxide Detectors,Smoke Detector
ParcelsYN No
Read Less
Want to know what your home might be worth? Contact us for a FREE valuation!

Our team is ready to help you sell your home for the highest possible price ASAP