


-
-
For more information regarding the value of a property, please contact us for a free consultation.
63 Pine Gate PL Whitby, ON L1R 0S2
3 Beds
4 Baths
Key Details
Sold Price -
Property Type Condo
Sub Type Att/Row/Townhouse
Listing Status Sold
Purchase Type For Sale
Approx. Sqft 2000-2500
Subdivision Williamsburg
MLS Listing ID E13754358
Sold Date -
Style 2-Storey
Bedrooms 3
Annual Tax Amount $6,663
Tax Year 2026
Property Sub-Type Att/Row/Townhouse
Property Description
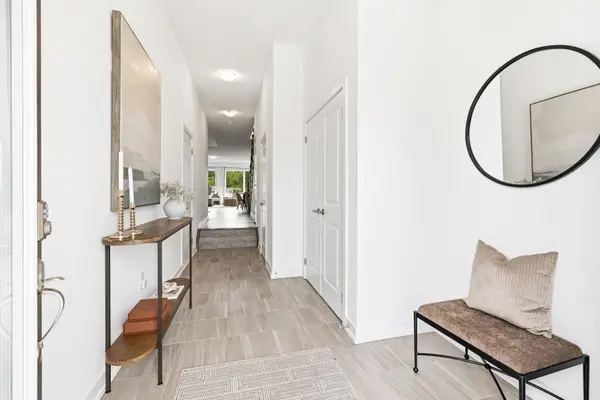
Welcome to modern, low-maintenance luxury living in this stunning 2021-built end-unit townhome, perfectly situated on a quiet street in the prime Williamsburg pocket of Whitby. Offering 3 bedrooms, 4 bathrooms, and a beautifully finished walkout basement, this exceptional home provides the perfect blend of style, space, and convenience. The open-concept main floor features a spacious kitchen with a large island, a bright dining area, and a welcoming living room complete with a gas fireplace and walkout to a raised deck overlooking the backyard. Upstairs, you'll find three generously sized bedrooms, including a spacious primary suite featuring his-and-hers walk-in closets and a luxurious 5-piece ensuite with a soaker tub. The second bedroom also offers a walk-in closet, while the convenient second-floor laundry room with laundry sink makes everyday living a breeze. The newly finished walkout basement (2026) adds incredible versatility and living space, featuring a stylish kitchenette, 3-piece bathroom, comfortable living area, luxury vinyl plank flooring, pot lights throughout, and a walkout to the backyard. Perfect for entertaining, guests, a home office, or extended family! Outside, enjoy the modern stone and brick exterior, interlocked front walkway (2024), attached garage, and driveway parking for two vehicles. Located just minutes from restaurants, grocery stores, and everyday amenities, with easy access to Thermea Spa Village, Highway 407, and Highway 401. Offering modern construction, an impressive layout, and an incredible finished basement, this is a fantastic opportunity to enjoy turnkey living in one of Whitby's most convenient locations!
Location
Province ON
County Durham
Area Durham
Rooms
Family Room No
Basement Finished with Walk-Out, Full
Kitchen 2
Interior
Interior Features Carpet Free, In-Law Suite, Storage, Water Heater
Cooling Central Air
Fireplaces Number 1
Fireplaces Type Natural Gas
Exterior
Exterior Feature Deck, Landscaped, Porch
Parking Features Private
Garage Spaces 1.0
Pool None
Roof Type Asphalt Shingle
Lot Frontage 24.51
Lot Depth 110.05
Total Parking Spaces 3
Building
Building Age 0-5
Foundation Poured Concrete
New Construction true
Others
Senior Community Yes
ParcelsYN No
Read Less
Want to know what your home might be worth? Contact us for a FREE valuation!

Our team is ready to help you sell your home for the highest possible price ASAP